THE HOLLONG RESTAURANT, MANAS NATIONAL PARK
Wildlife Resort
A landmark wilderness dining destination informed by the ecology, craftsmanship, and spatial character of Northeast India.
Key Highlights
• Four-storey destination restaurant overlooking the landscape of Manas National Park
• Conceived as the principal social and hospitality anchor of the Hallong retreat
• Architectural language derived from northeastern material culture and indigenous craft traditions
• Expressive bamboo roof structures integrated with woven surfaces and handcrafted detailing
• Located alongside a curated water body reinforcing the relationship between built form and ecology
• Large-span structural systems developed for layered hospitality functions across multiple levels
• Tower elements envisioned as contemporary interpretations of regional ceremonial markers
• Naturally ventilated dining environments responding to climate, vegetation, and surrounding wilderness
• Developed as an experiential hospitality environment centered around materiality, atmosphere, and cultural identity
Project Narrative
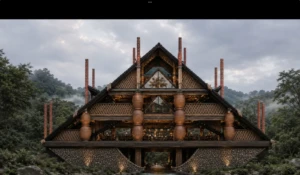
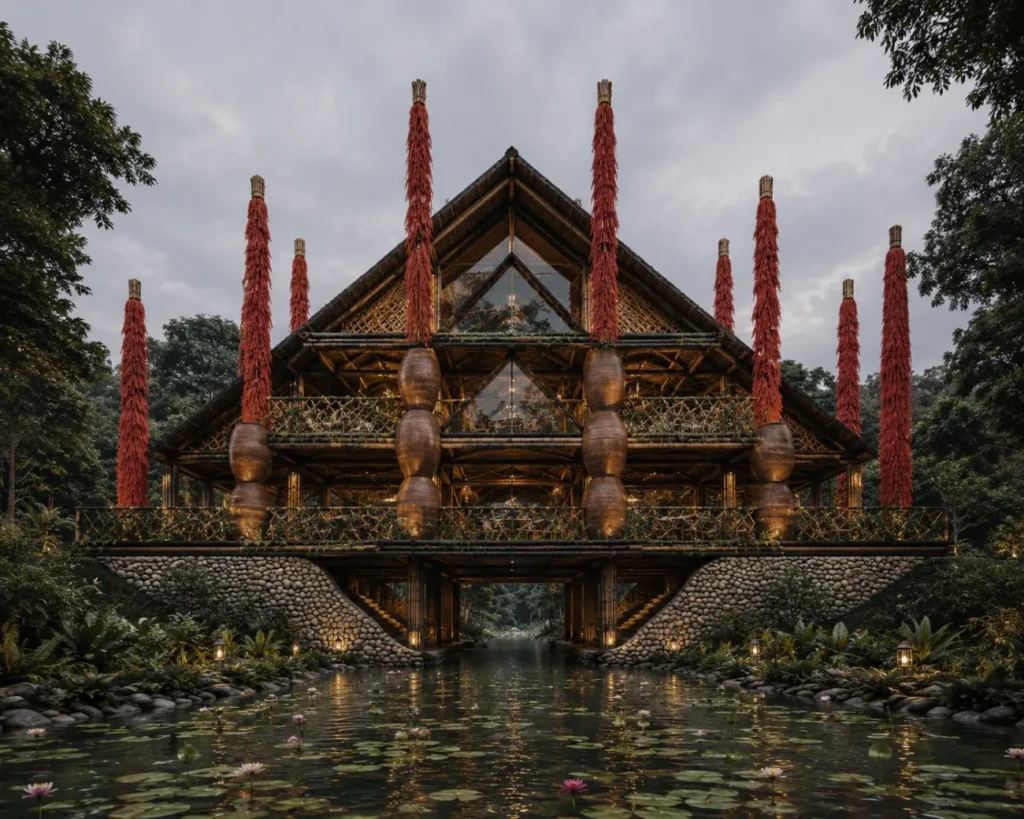
Envisioned as the defining architectural centerpiece of the Hallong wildlife retreat, the restaurant at Manas was designed as a large-scale hospitality structure deeply informed by the ecological richness and cultural fabric of Northeast India. Oriented toward the forested landscape of Manas National Park and positioned along a constructed water edge, the building establishes a continuous relationship with wilderness, reflection, and the surrounding terrain.
The project was conceived as a vertically layered hospitality experience where circulation, dining, gathering spaces, viewing decks, and transitional terraces unfold across multiple levels. Rather than creating a singular enclosed dining volume, the architecture encourages movement through varying atmospheres and visual connections-allowing guests to engage differently with the canopy, water body, changing light conditions, and distant views toward the national park.
Its architectural language draws from the tactile qualities, openness, and artisanal character of northeastern building traditions while translating them into a contemporary hospitality framework at an ambitious scale.
Dramatic rooflines, woven bamboo skins, elevated platforms, and rhythmic structural compositions collectively establish a built form that feels immersive, grounded, and visually commanding within the landscape.
From a structural perspective, the project investigates bamboo’s ability to operate within demanding hospitality infrastructure beyond intimate or temporary applications. Expansive roof spans, stacked viewing levels, interconnected circulation systems, and elevated decks function together as a cohesive structural network responding to climate, occupancy, and spatial flow. Deep projections, passive ventilation strategies, shaded verandahs, and lightweight assemblies further strengthen the building’s climatic responsiveness.
The tower elements emerging above the roofscape were developed as contemporary spatial markers within the retreat-bringing scale, identity, and vertical emphasis to the structure while subtly referencing ceremonial forms and indigenous visual traditions of the Northeast.
The project demonstrates how bamboo, when approached through structural innovation, material intelligence, and craft-led execution, can evolve beyond vernacular associations to shape ambitious hospitality architecture that is simultaneously contemporary, regionally rooted, and future-facing.
THE HOLLONG RESTAURANT, MANAS NATIONAL PARK
THE HOLLONG RESTAURANT, MANAS NATIONAL PARK
Wildlife Resort
A landmark wilderness dining destination informed by the ecology, craftsmanship, and spatial character of Northeast India.
Key Highlights
• Four-storey destination restaurant overlooking the landscape of Manas National Park
• Conceived as the principal social and hospitality anchor of the Hallong retreat
• Architectural language derived from northeastern material culture and indigenous craft traditions
• Expressive bamboo roof structures integrated with woven surfaces and handcrafted detailing
• Located alongside a curated water body reinforcing the relationship between built form and ecology
• Large-span structural systems developed for layered hospitality functions across multiple levels
• Tower elements envisioned as contemporary interpretations of regional ceremonial markers
• Naturally ventilated dining environments responding to climate, vegetation, and surrounding wilderness
• Developed as an experiential hospitality environment centered around materiality, atmosphere, and cultural identity
Project Narrative
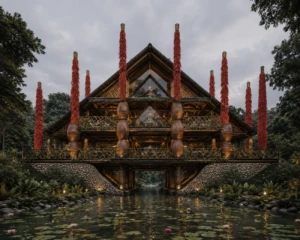
Envisioned as the defining architectural centerpiece of the Hallong wildlife retreat, the restaurant at Manas was designed as a large-scale hospitality structure deeply informed by the ecological richness and cultural fabric of Northeast India. Oriented toward the forested landscape of Manas National Park and positioned along a constructed water edge, the building establishes a continuous relationship with wilderness, reflection, and the surrounding terrain.
The project was conceived as a vertically layered hospitality experience where circulation, dining, gathering spaces, viewing decks, and transitional terraces unfold across multiple levels. Rather than creating a singular enclosed dining volume, the architecture encourages movement through varying atmospheres and visual connections-allowing guests to engage differently with the canopy, water body, changing light conditions, and distant views toward the national park.
Its architectural language draws from the tactile qualities, openness, and artisanal character of northeastern building traditions while translating them into a contemporary hospitality framework at an ambitious scale.
Dramatic rooflines, woven bamboo skins, elevated platforms, and rhythmic structural compositions collectively establish a built form that feels immersive, grounded, and visually commanding within the landscape.
From a structural perspective, the project investigates bamboo’s ability to operate within demanding hospitality infrastructure beyond intimate or temporary applications. Expansive roof spans, stacked viewing levels, interconnected circulation systems, and elevated decks function together as a cohesive structural network responding to climate, occupancy, and spatial flow. Deep projections, passive ventilation strategies, shaded verandahs, and lightweight assemblies further strengthen the building’s climatic responsiveness.
The tower elements emerging above the roofscape were developed as contemporary spatial markers within the retreat-bringing scale, identity, and vertical emphasis to the structure while subtly referencing ceremonial forms and indigenous visual traditions of the Northeast.
The project demonstrates how bamboo, when approached through structural innovation, material intelligence, and craft-led execution, can evolve beyond vernacular associations to shape ambitious hospitality architecture that is simultaneously contemporary, regionally rooted, and future-facing.